Bespoke Car Garage Projects
Explore the kinds of bespoke garage projects that can be developed around cherished cars, performance vehicles and private collections — from premium single-car spaces to substantial multi-car garages, workshops and private car rooms.
No Two Serious Garage Briefs Are Quite the Same.
A garage for one cherished classic can require completely different thinking from a building designed for four performance cars, a workshop and a vehicle lift.
That is why the starting point should be the cars, the property and how the building will actually be used.
Size, access, storage, workshop requirements, vehicle clearances, security, environmental options and appearance can all influence the final specification.
The projects shown here represent the types of briefs that can be considered rather than fixed off-the-shelf garage packages.
What Kind of Garage Are You Planning?
The scale and specification can be developed around the actual vehicles and available site.
Premium Single-Car Garage
A generous purpose-built space for one cherished classic, prestige or performance car, with practical clearance, storage and premium finish options.
Classic Car Garages →Bespoke Two-Car Garage
A more substantial residential garage with useful space around two cars and options for storage, detailing and improved internal finishes.
Garage Designs →Multi-Car Garage
Three, four or more vehicle spaces designed around real circulation requirements rather than simply repeating standard garage bays.
Multi-Car Garages →Collector Garage
Larger secure environments for valuable collections, potentially combining storage, display, working areas and premium automotive interiors.
Collector Garages →Garage Workshop
Purpose-designed working space with benches, tool storage, detailing areas and provision for vehicle lifts where required.
Workshops & Lifts →Private Car Room
A higher-spec automotive space using premium floors, cabinetry and feature lighting to create somewhere to enjoy the cars as well as store them.
Garage Interiors →Start With What the Garage Actually Needs to Achieve.
A good project brief does not begin with a catalogue building and then try to make everything fit inside it.
The number and type of cars, door clearance, workshop use, storage and likely future requirements can help establish the useful footprint first.
The site then adds another layer: access, ground conditions, orientation, relationship to the house and potential planning considerations.
Number, dimensions, value and how often they are used.
Available area, driveway access, levels and surrounding buildings.
Storage only, detailing, maintenance, display or a combination.
More cars, EV charging, a lift or additional workshop requirements.
Three Ways a Project Can Begin
These are design directions rather than fixed garage packages.
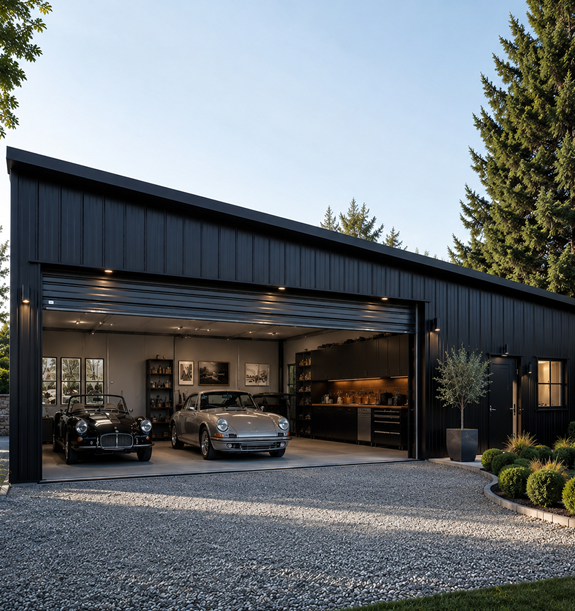
The Mono
Strong architectural lines, a mono-pitch roof and flexibility for wide openings and substantial multi-car layouts.
Explore The Mono →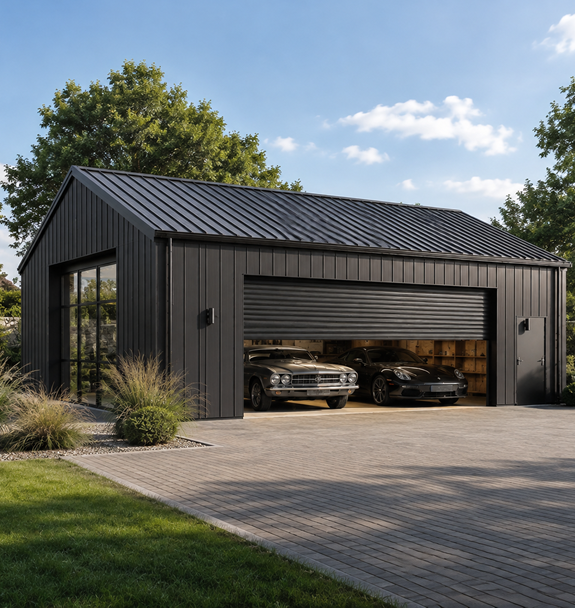
The Gable
A pitched-roof form that can work particularly well with traditional homes, rural properties and larger sites.
Explore The Gable →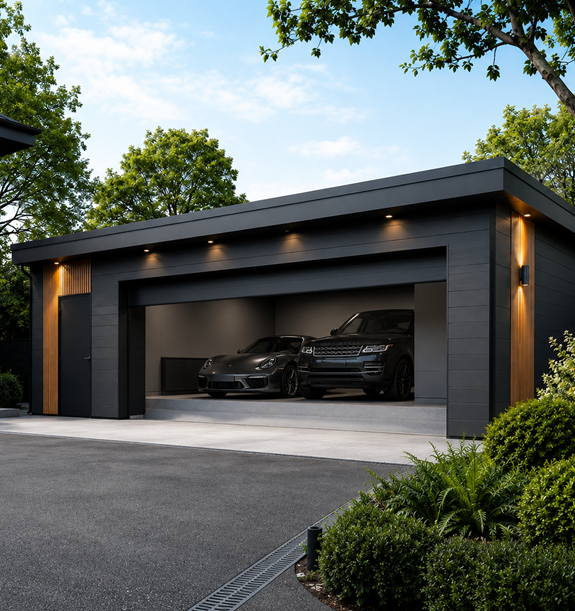
The Studio
A low-profile contemporary approach suited to modern properties and premium private automotive spaces.
Explore The Studio →The Building Is Only Part of the Project
Additional features can be considered where they make sense for the vehicles and intended use.
Insulation & Climate
Insulation, ventilation, heating and humidity-management options can be considered for long-term vehicle storage.
Climate Options →Security
Garage doors, personnel access, lighting, CCTV and alarm provision can form part of the project.
Garage Security →Workshops & Lifts
Work benches, tool storage and vehicle-lift provision can be incorporated where required.
Workshops & Lifts →Premium Interiors
Flooring, cabinetry and feature lighting can turn a garage into a more refined automotive environment.
Garage Interiors →Don't Choose the Construction System Before Understanding the Brief.
Steel-frame construction can offer considerable flexibility for wide garages, larger openings and multi-car layouts.
Modified container or modular construction may also suit selected projects where dimensions and the site support that approach.
The right answer depends on the garage rather than on trying to force every project into one particular construction method.
Steel Frame vs Container Garage →The Budget Should Reflect the Whole Garage Project.
Size alone does not determine the final cost.
Groundworks, access, structural design, cladding, doors, insulation, electrical work, security, workshop equipment and interior finish can all influence the project budget.
These figures are therefore broad project territory rather than quotations.
Full Garage Cost Guide →From Initial Idea to a Proper Brief
Tell Us About the Cars
Number, type and intended use of the vehicles provide the starting point for the garage.
Show Us the Site
Approximate dimensions and photographs help provide context around access and available space.
Develop the Requirements
Garage style, workshop needs, storage and key specification items can then be clarified.
Specialist Assessment
Suitable projects can progress to a more detailed assessment and quotation with an appropriate independent specialist.
Genuine Project Examples Will Be Added Here.
We would rather show genuine project information than create artificial case studies simply to fill a page.
As suitable completed garage projects become available, this section can include photographs, the original vehicle brief, project dimensions, key design decisions and the finished specification.
Until then, the garage designs and project categories above show the types of briefs that can be considered.
Bespoke Car Garages is a specialist project enquiry and introduction service. We are not presenting this website as the individual construction contractor carrying out every project. Suitable enquiries may be introduced to experienced independent specialists who can assess the site, develop the specification and provide their own quotation and construction contract.
Bespoke Car Garage Project FAQs
What size garage project can be considered?
Projects can range from a premium garage for one special vehicle through to larger multi-car, workshop and collector garage briefs.
Do I need drawings before making an enquiry?
No. A location, photographs, approximate available space and information about the cars are enough for an initial discussion.
Can a project include a workshop or vehicle lift?
Yes, where appropriate. The particular lift or workshop equipment should be identified early enough for its floor, height, service and clearance requirements to be considered.
Can the project include climate control?
Insulation, ventilation, heating, monitoring and dehumidification options can be considered where suitable for the garage and vehicle-storage requirements.
Do you only consider projects in Wales?
Wales is the initial focus of the service. Individual projects can be considered according to location, project scale and specialist availability.
How do I discuss a project?
Send your location, vehicle details, approximate available space and some photographs of the proposed site through WhatsApp.
Tell Us What You're Parking and What You Want to Build Around It.
Send your location, details of the vehicles, approximate available space and photographs of the proposed site. You do not need completed plans before starting the conversation.
WhatsApp 07799 654 017 →